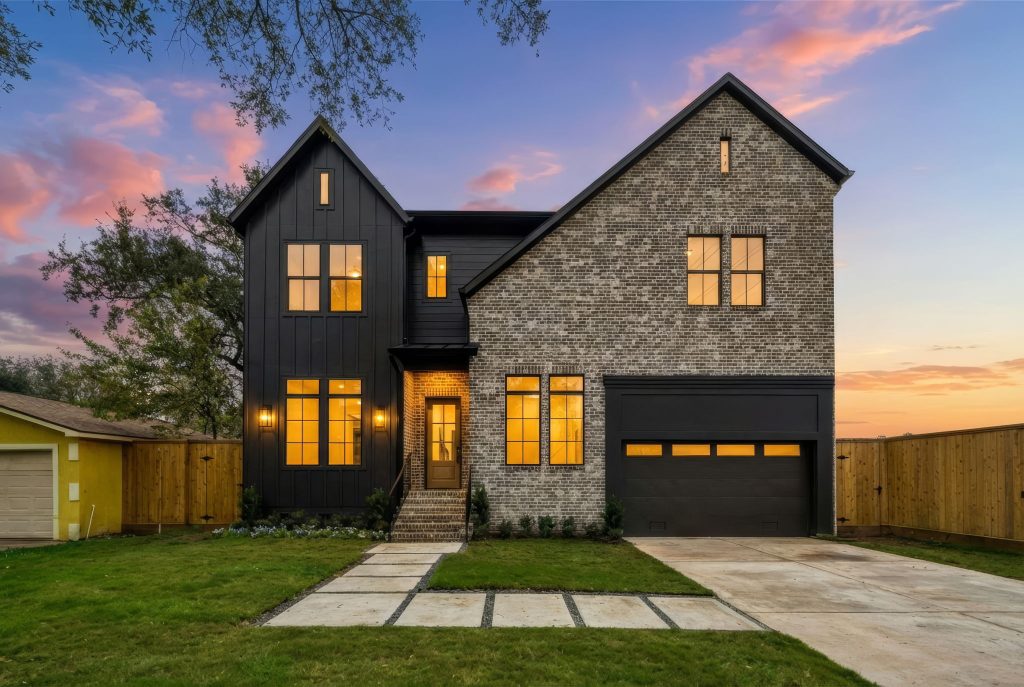
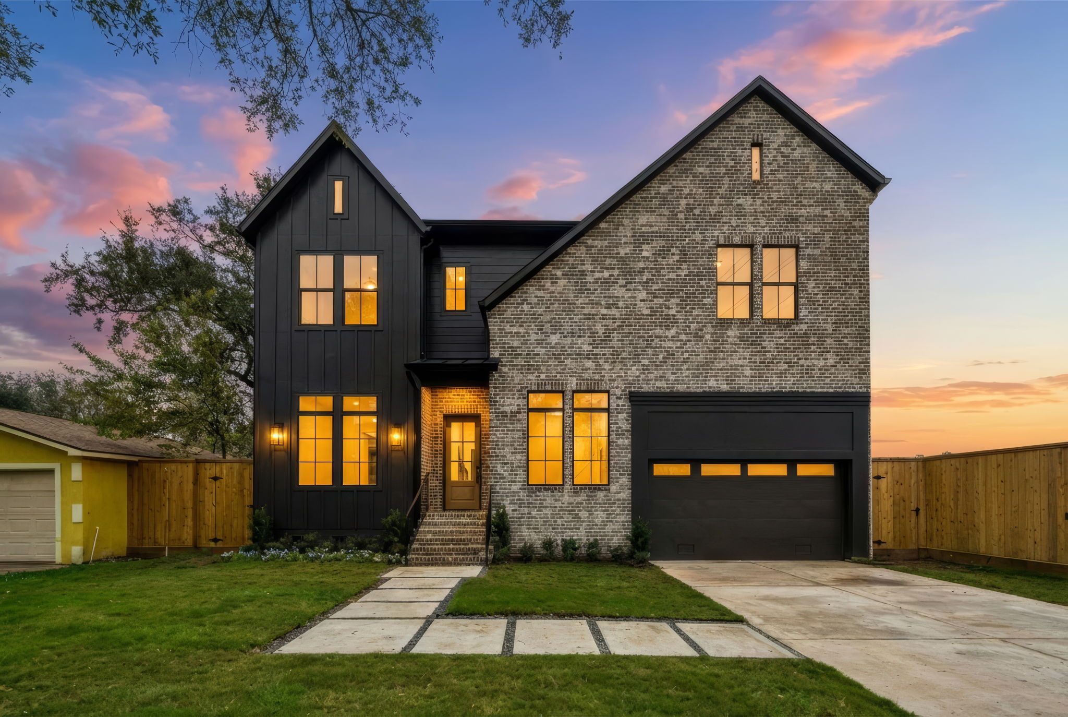
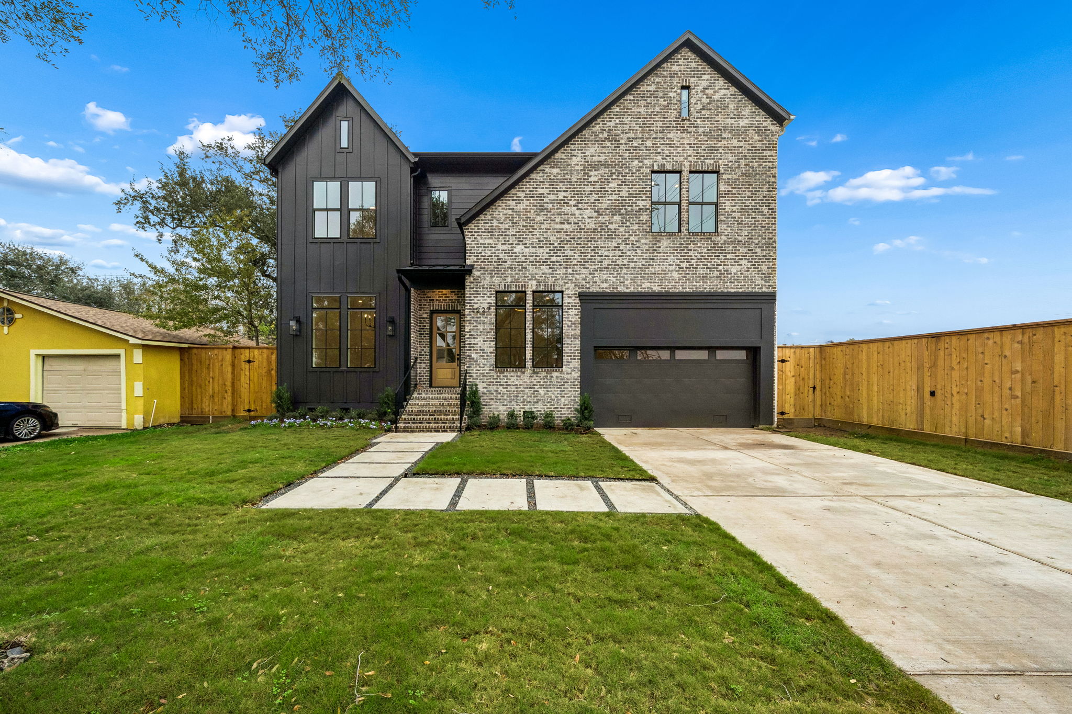
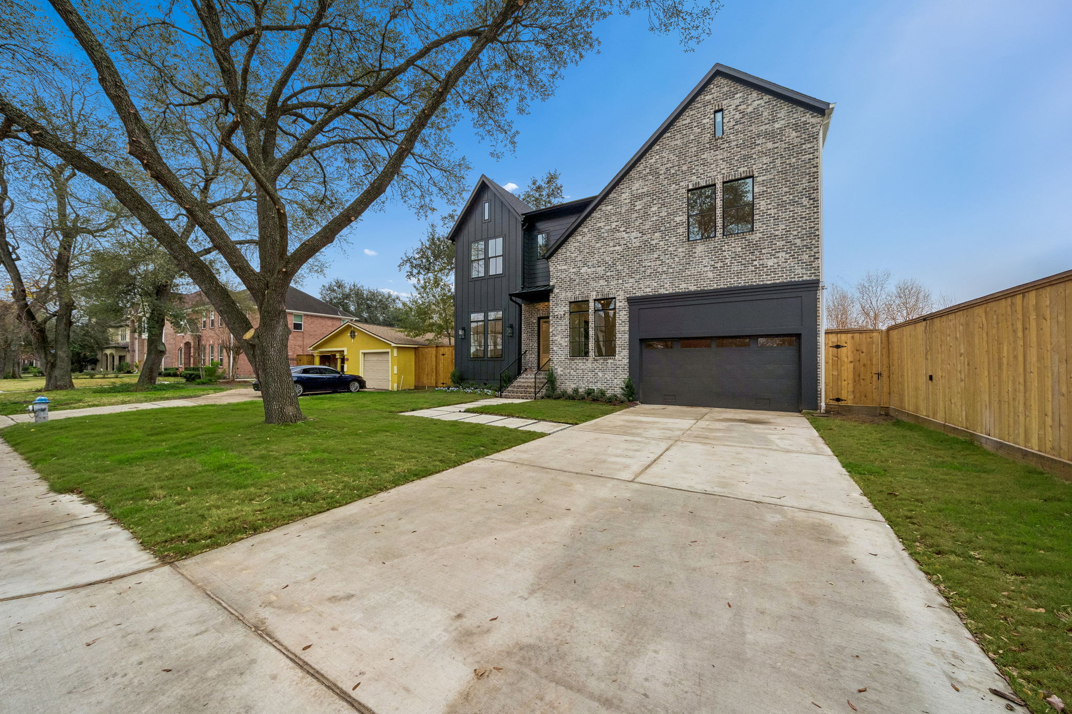
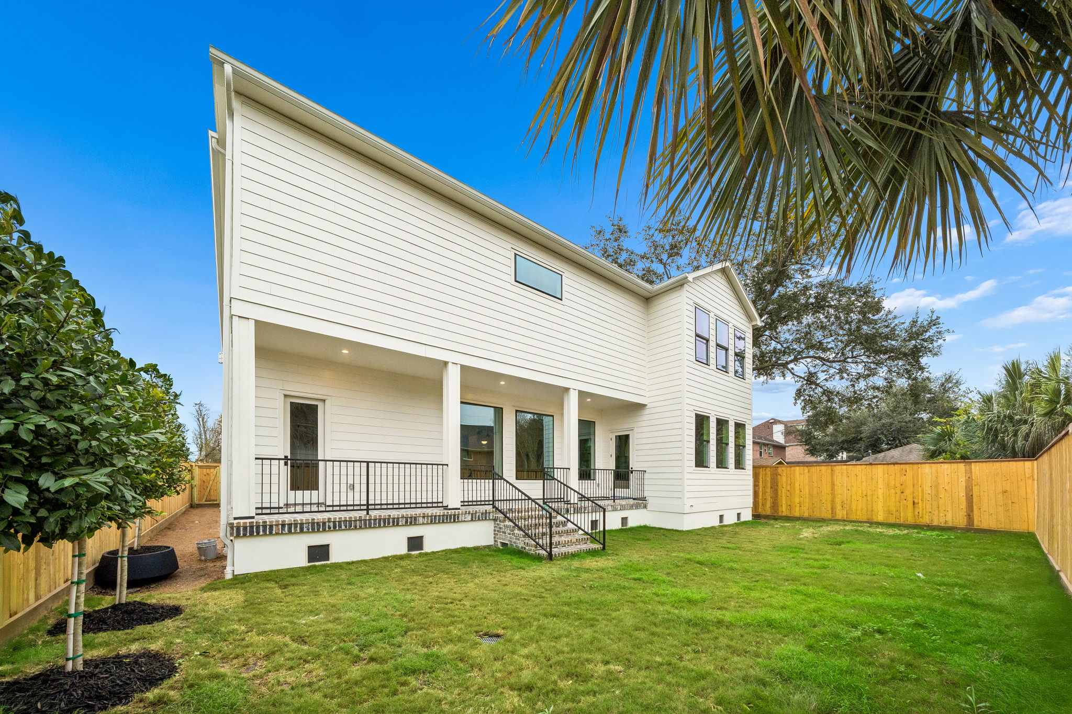
A two-story custom home in Bellaire with a stone and board-and-batten exterior, open living spaces and a chef’s kitchen, planned from the slab up for drainage and Houston humidity.
Project at a Glance
| Location | Bellaire, Houston area |
| Project type | New custom home |
| Photos | 49 photos below |
What We Did
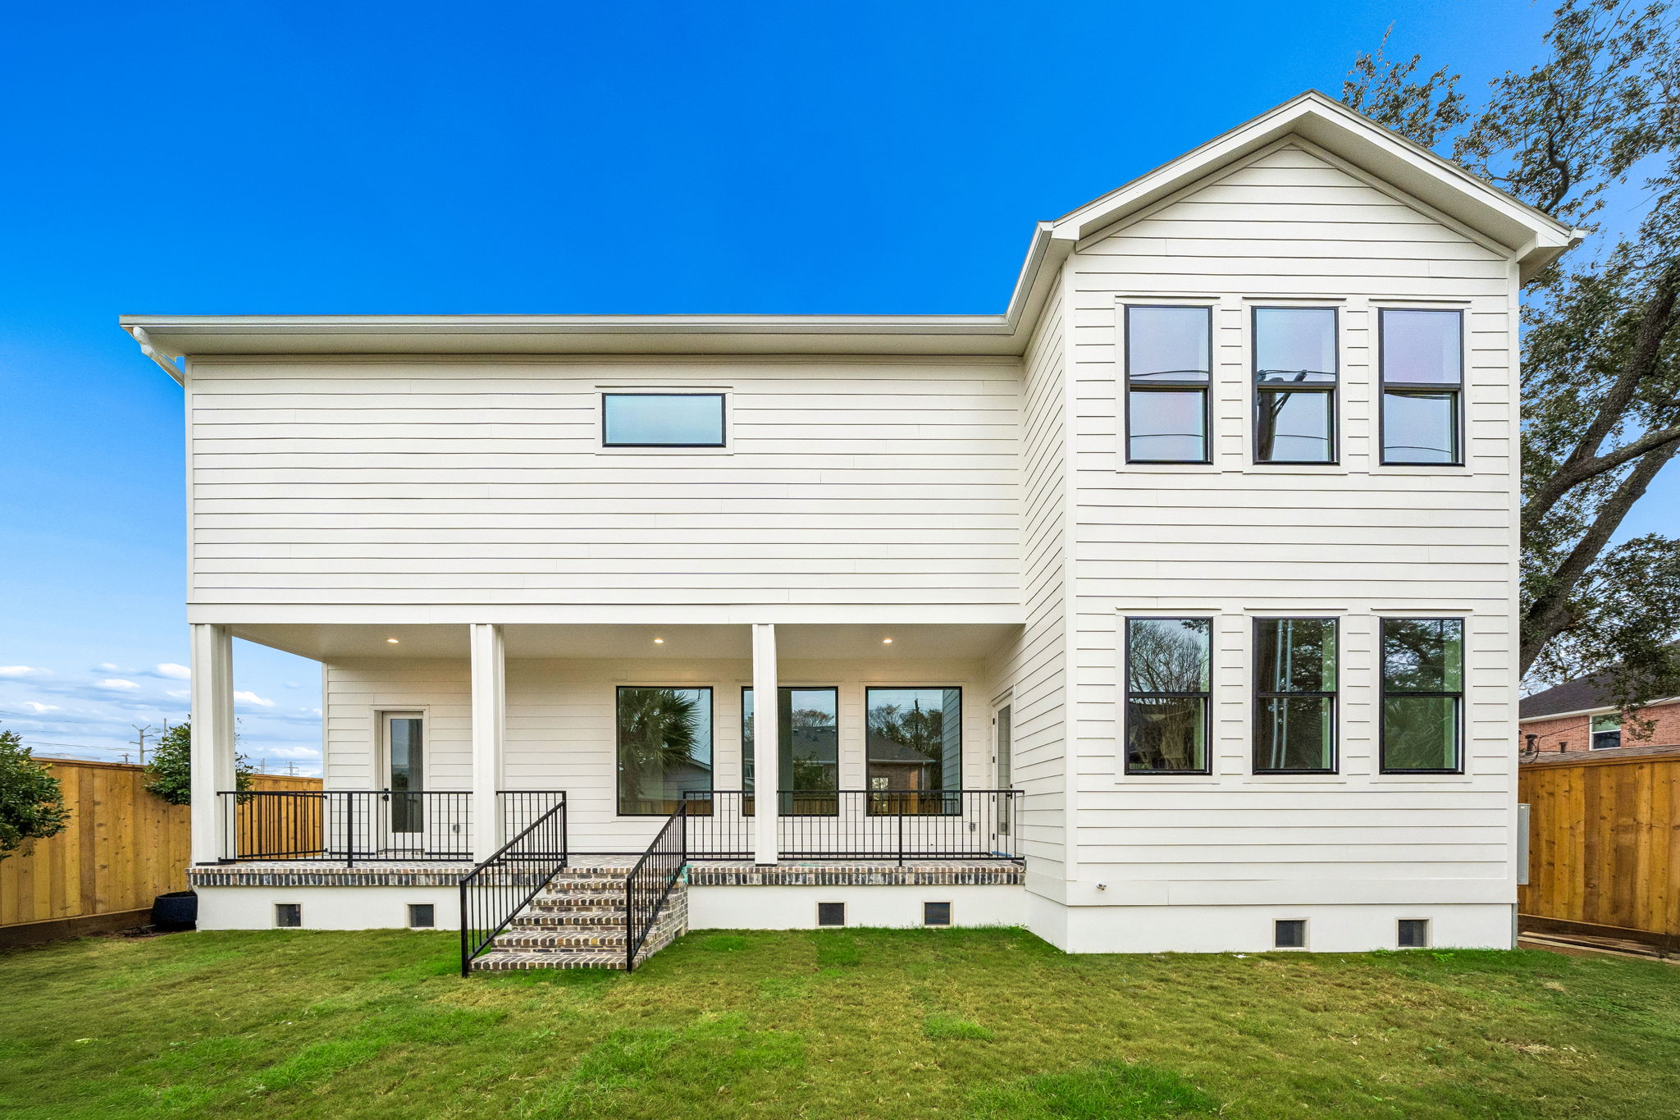

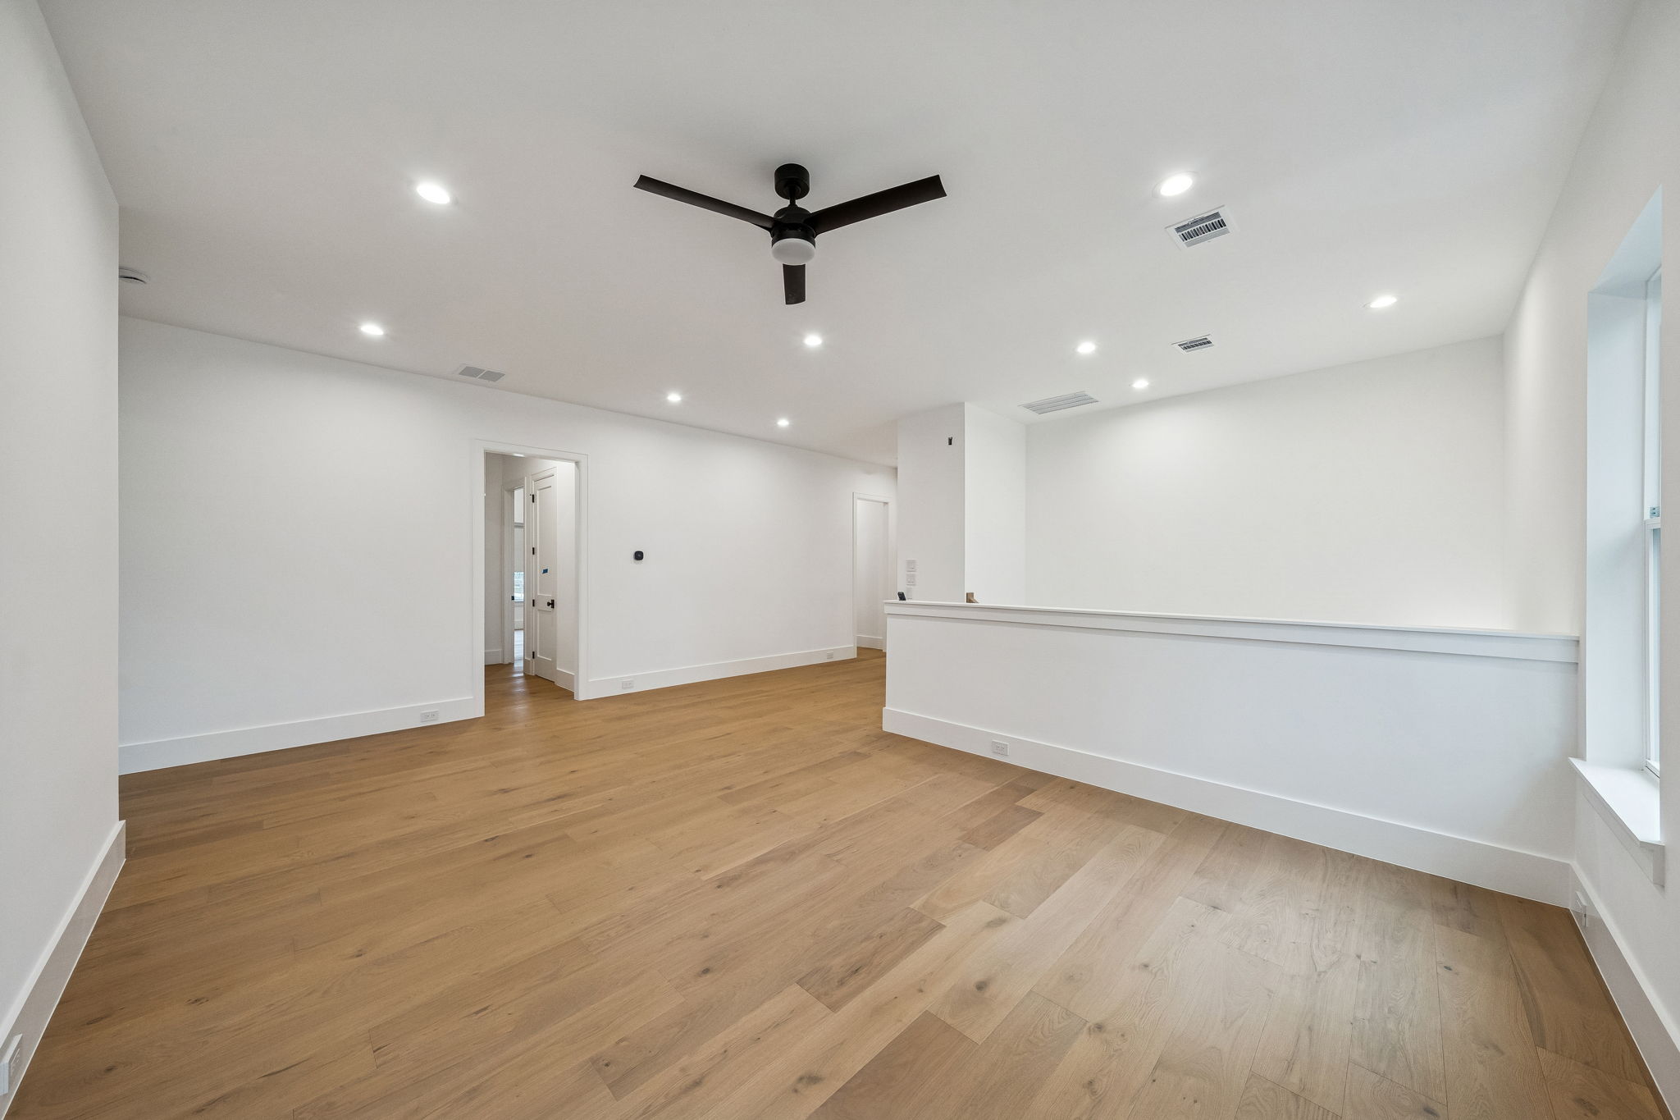
- Two-story custom home built from the slab up
- Stone and board-and-batten exterior
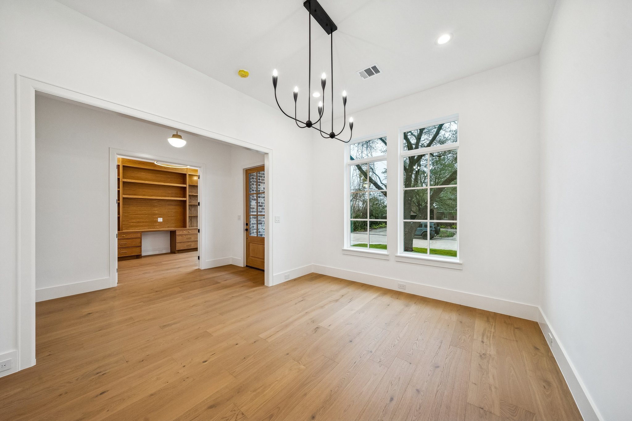
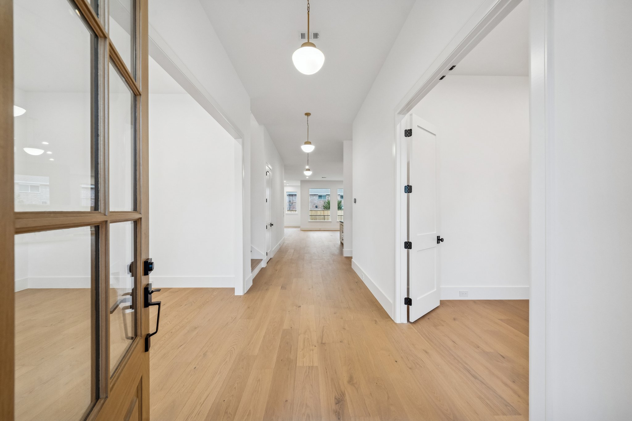
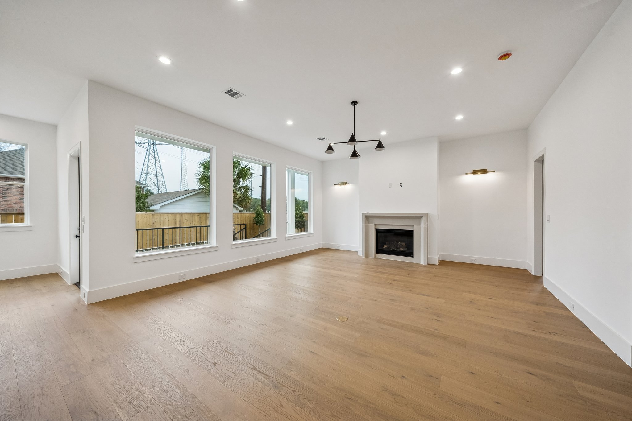
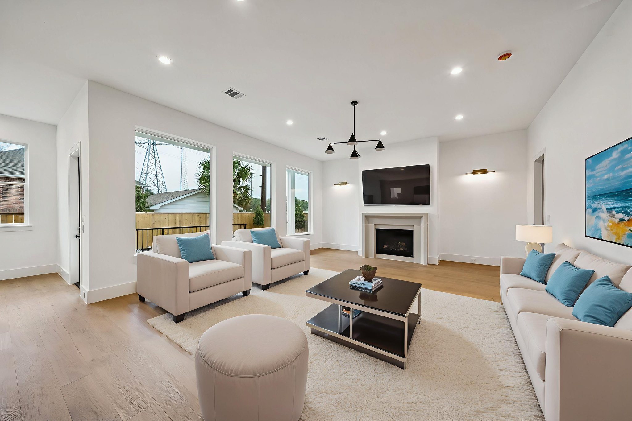
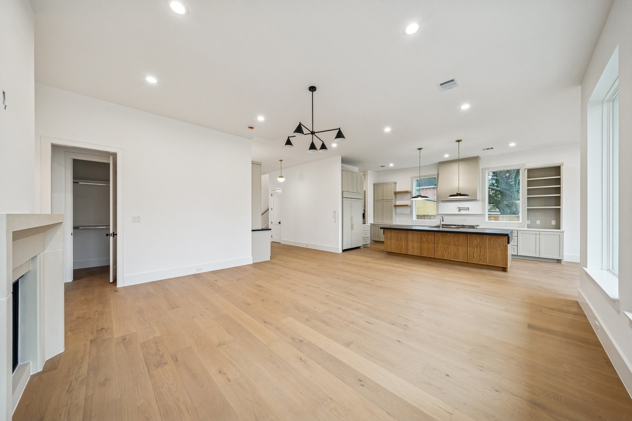
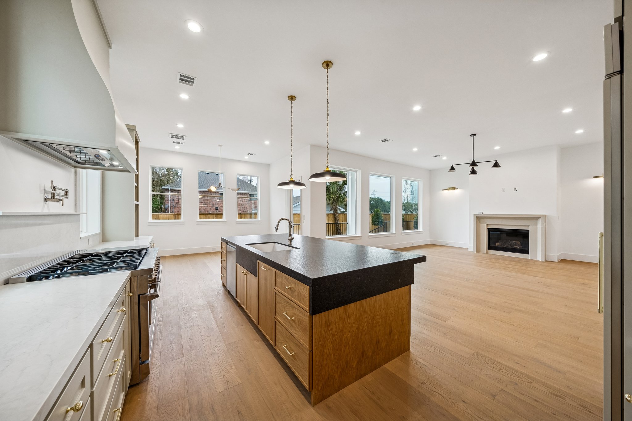

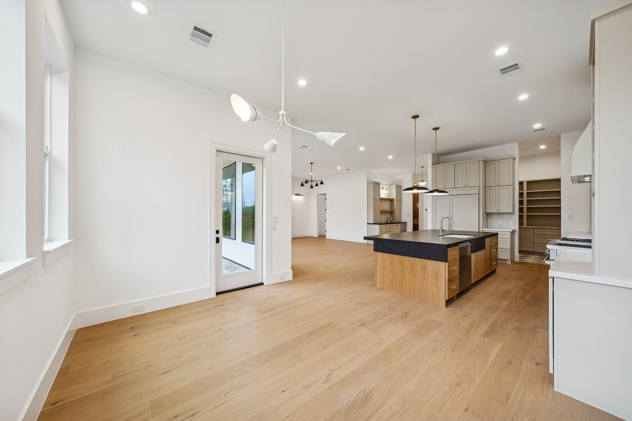
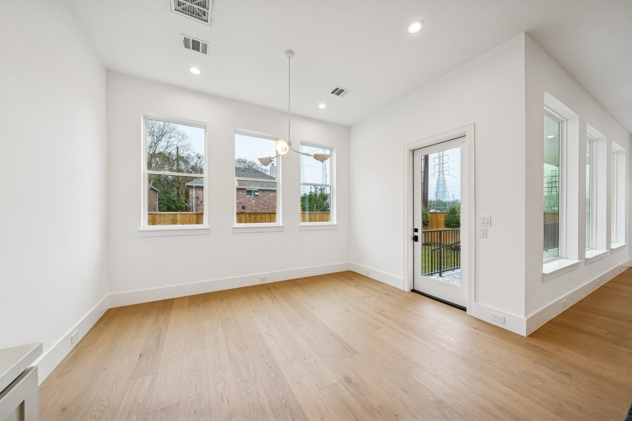
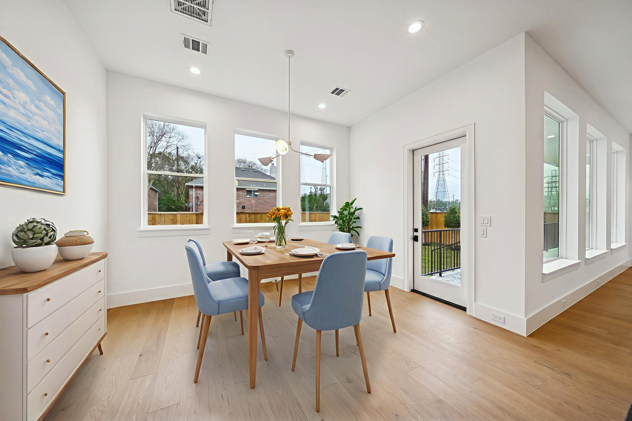
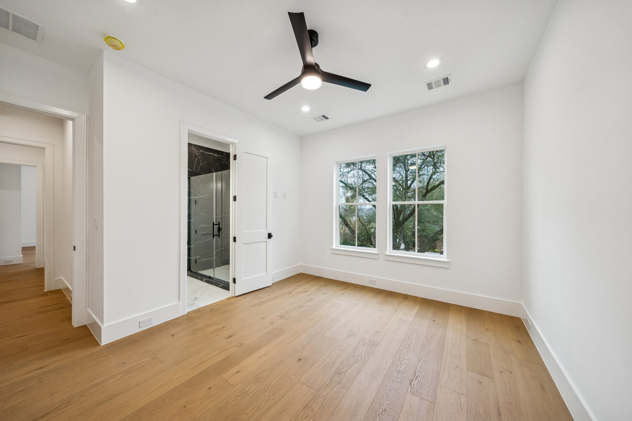
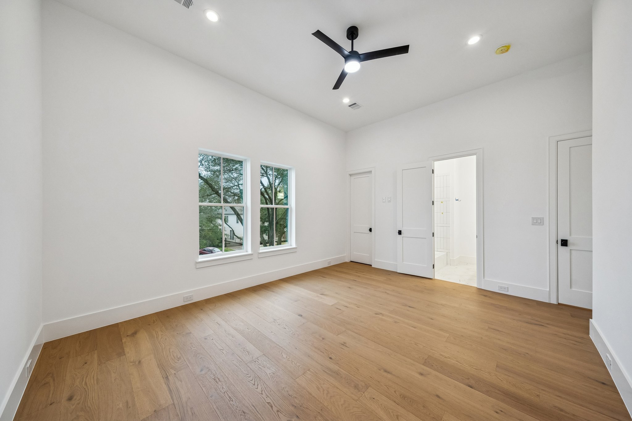

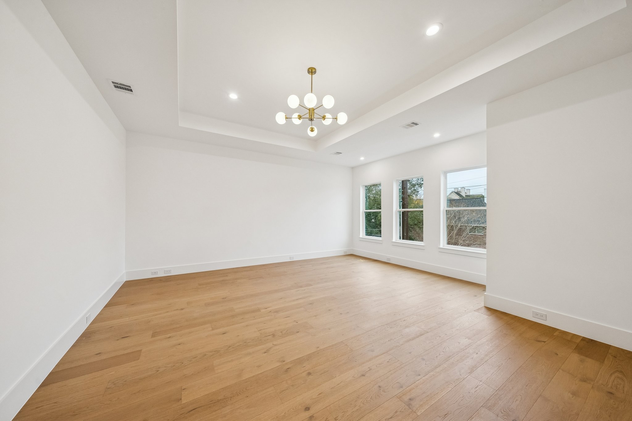
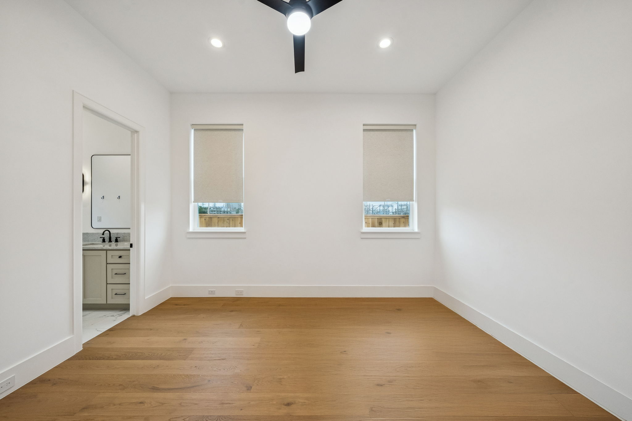
- Open living and dining areas with a fireplace and oak floors

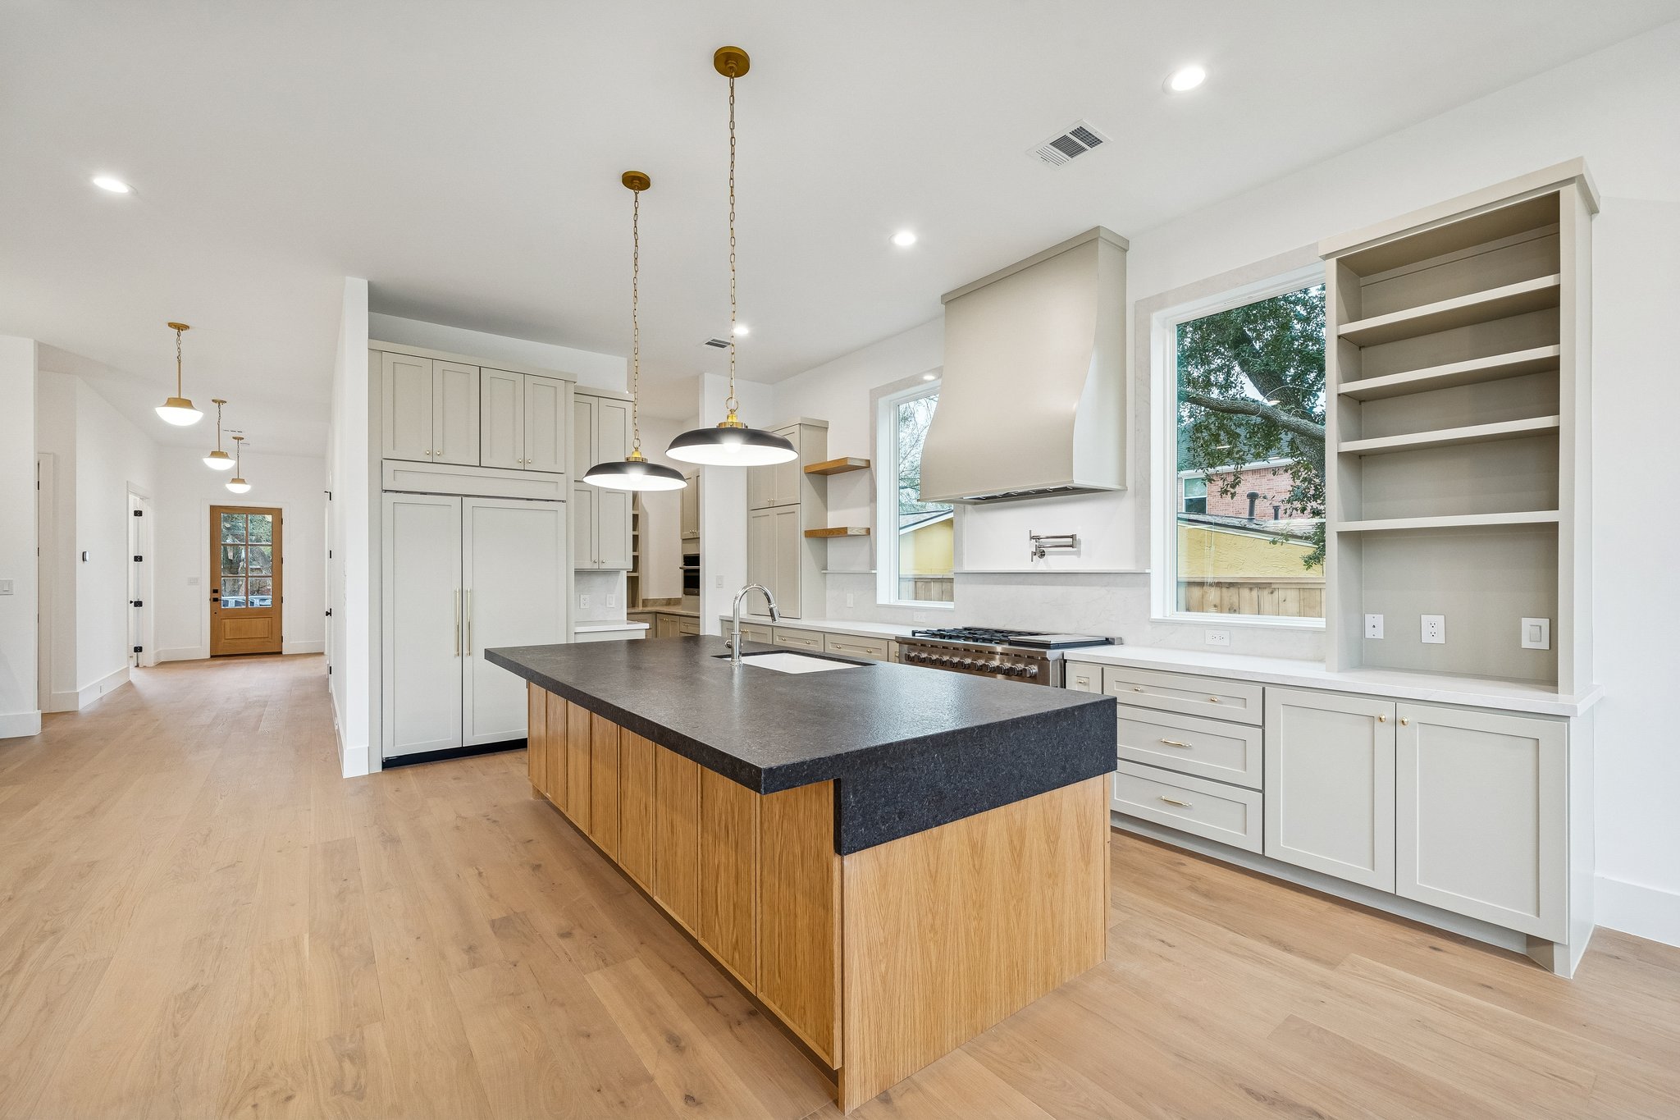
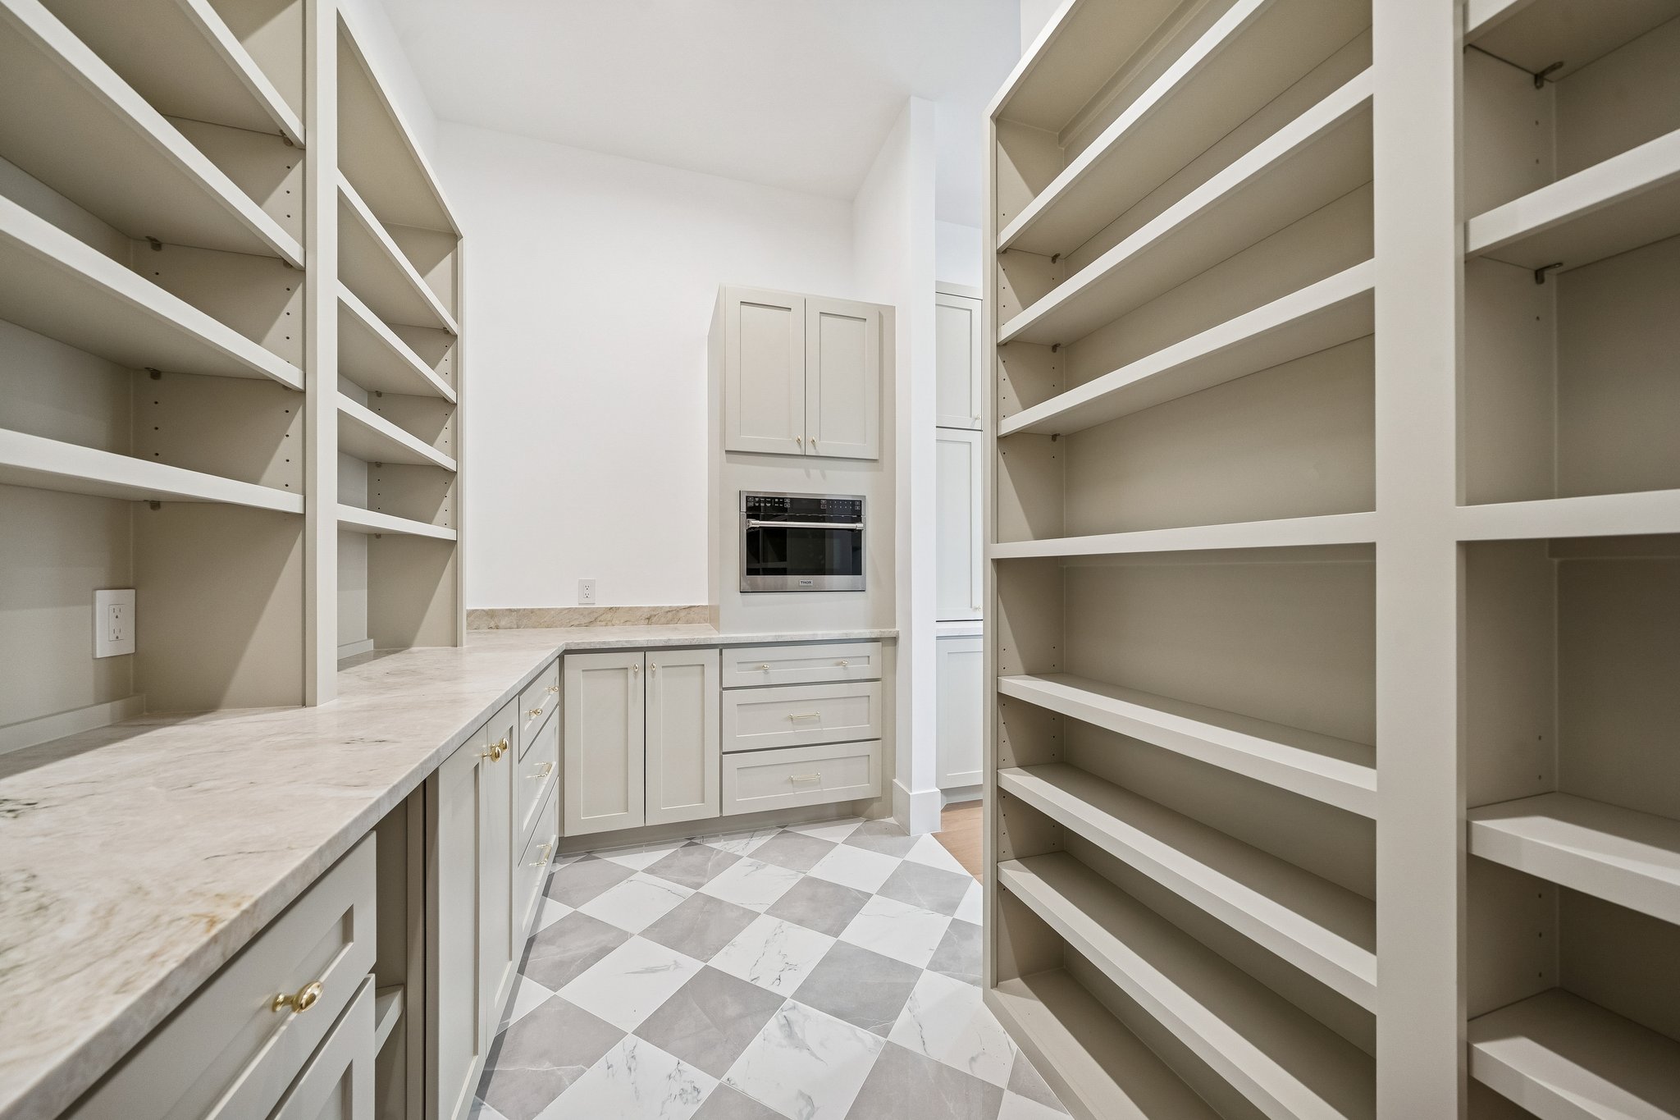
- Chef’s kitchen with a wood island, range hood and built-in refrigerator
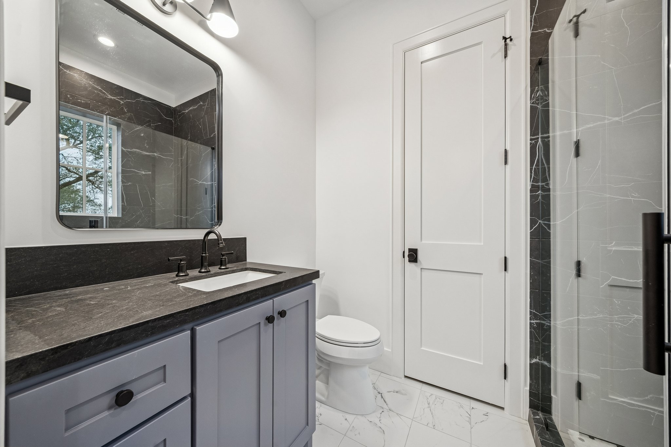
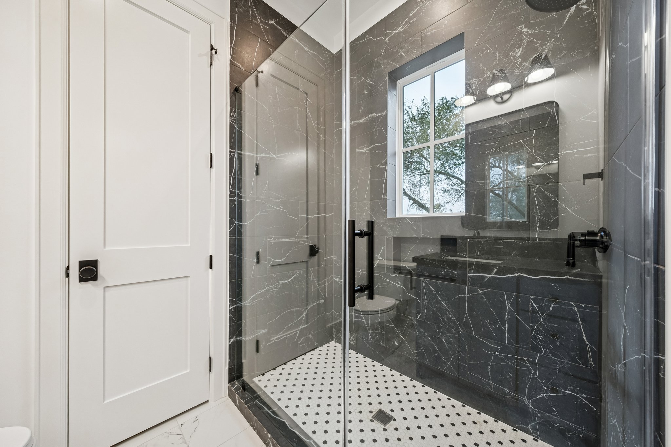
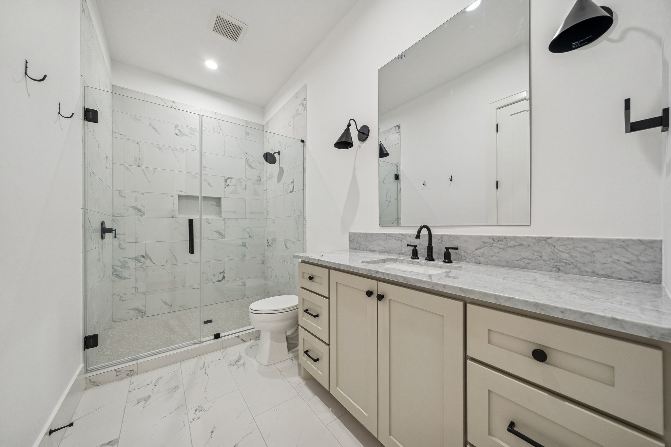
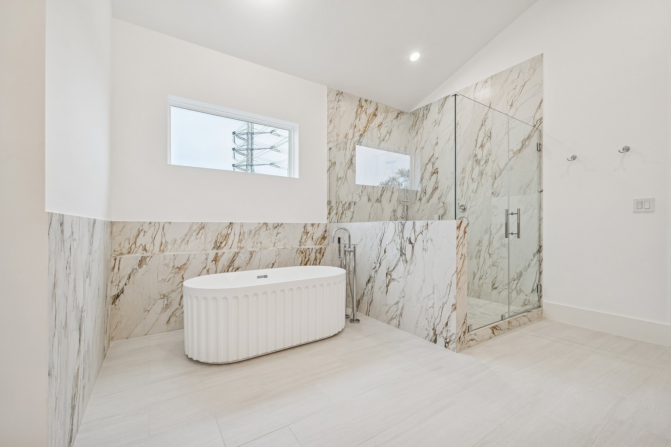
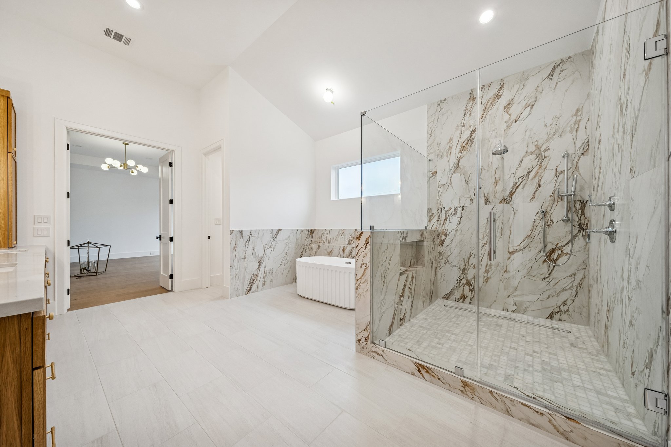
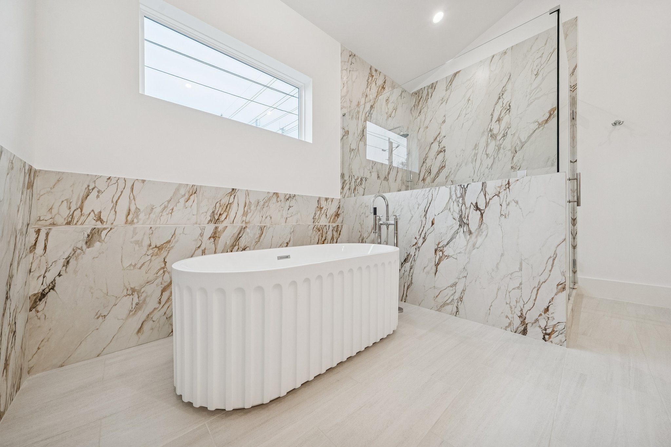
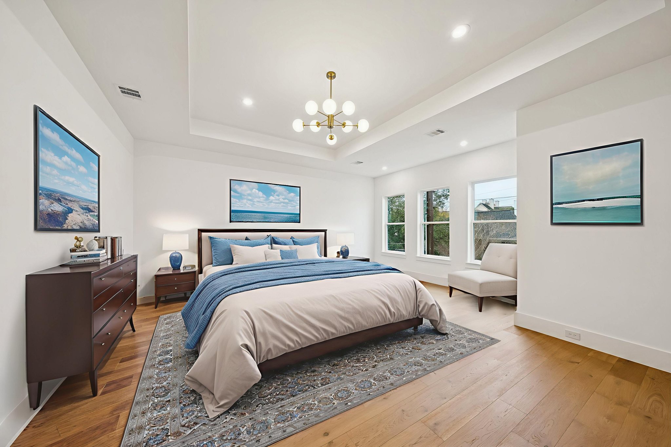
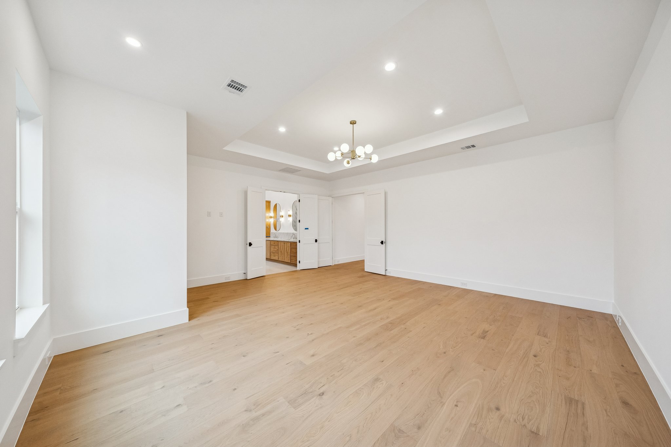
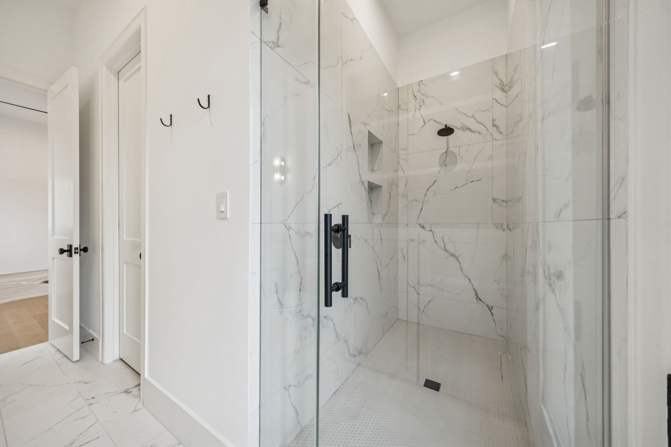
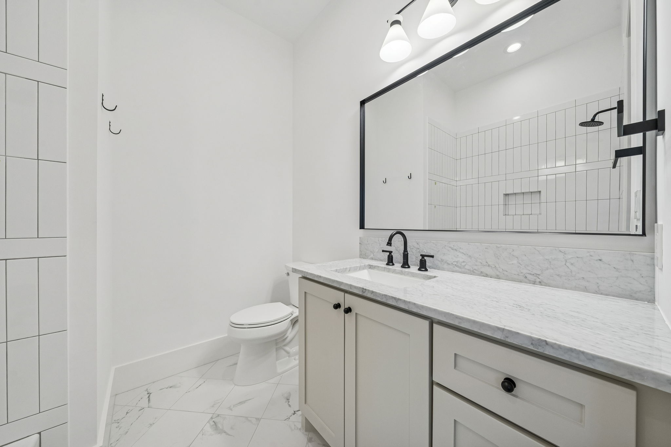
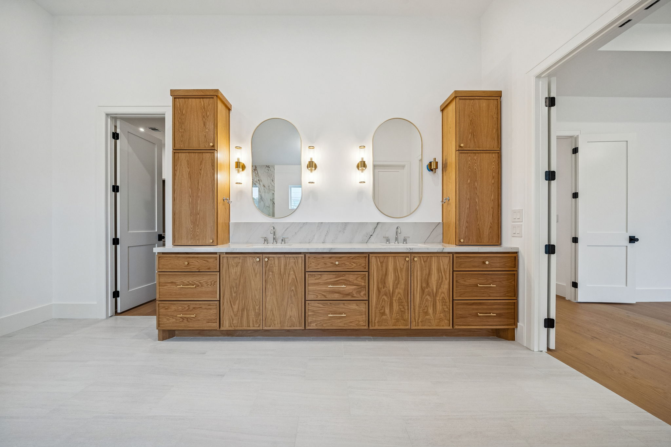
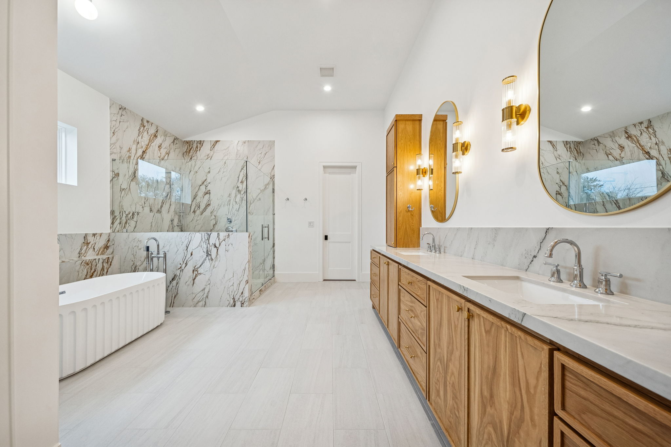
- Primary suite with a soaking tub, marble shower and double vanity
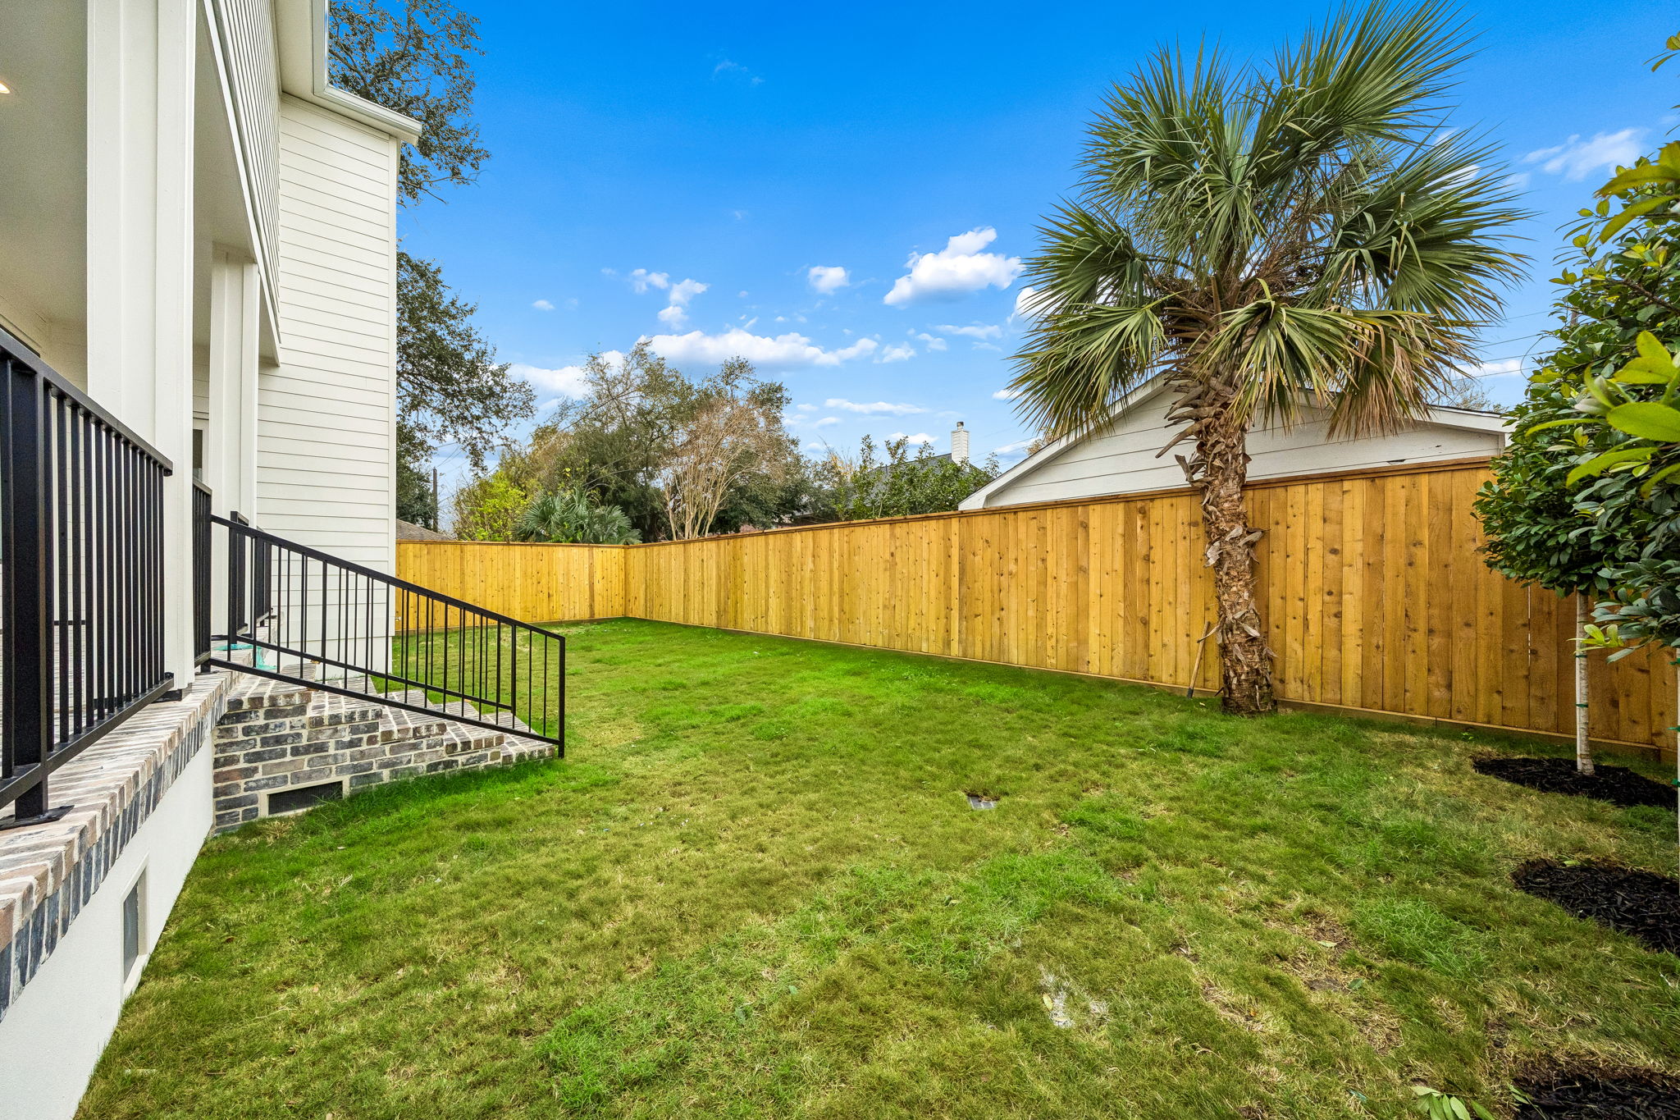
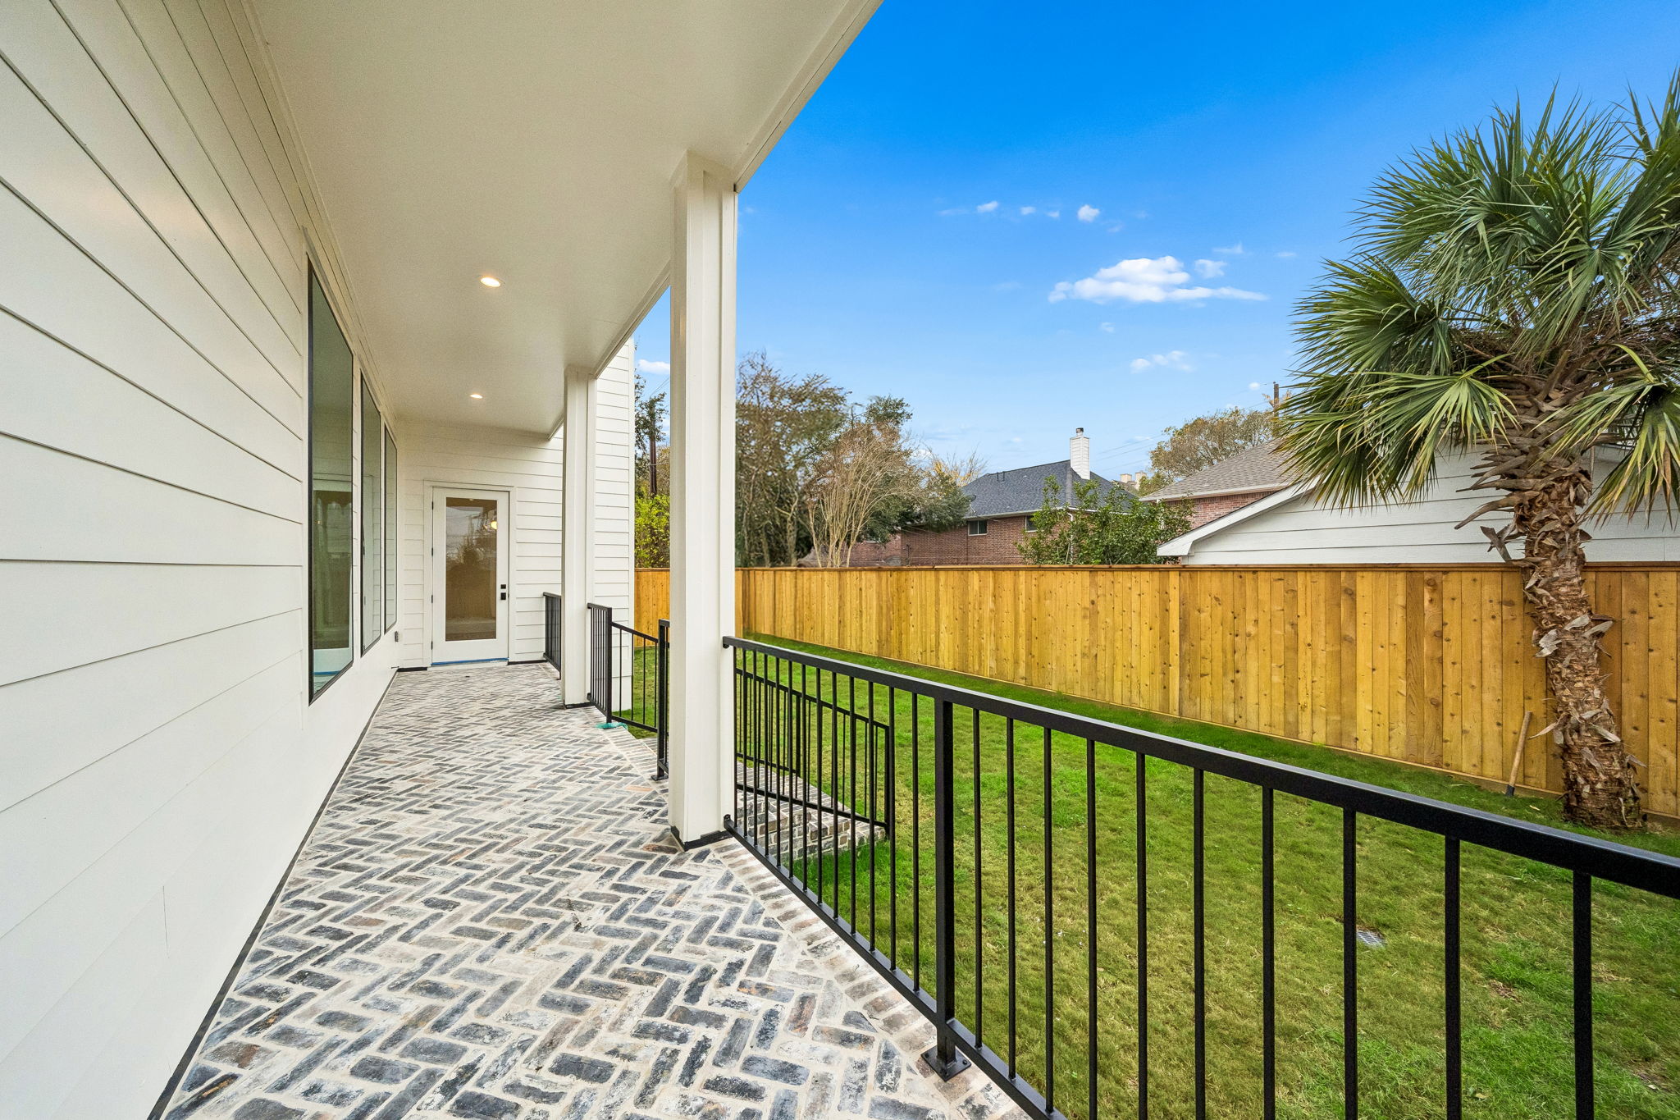
- Covered back porch with brick pavers
Built for Houston
Bellaire lots sit low, so this home was planned around drainage and slab height from the start. Wet areas are fully waterproofed before tile, and the HVAC was sized for the house and Houston humidity rather than by rule of thumb. See the Select Build Standard for how we build every project.
Project Photos
Planning a Similar Project?
Tell us about your home or lot and we will set up a discovery call.